


Quick answer Cleanroom sandwich panels should be quoted against a project schedule that fixes the panel use, facing and finish, core performance, thickness, joint and edge details, structural loads, fire evidence, openings, accessories, cleaning compatibility, and handover documents. If the request lists only panel thickness and square metres, suppliers can return prices for materially different systems.
A low initial rate may omit trims, coving, reinforcement, ceiling loads, service cut-outs, packing, installation, or testing. These items return as variations after the layout is frozen. The RFQ should define the complete envelope before buyers compare unit prices.
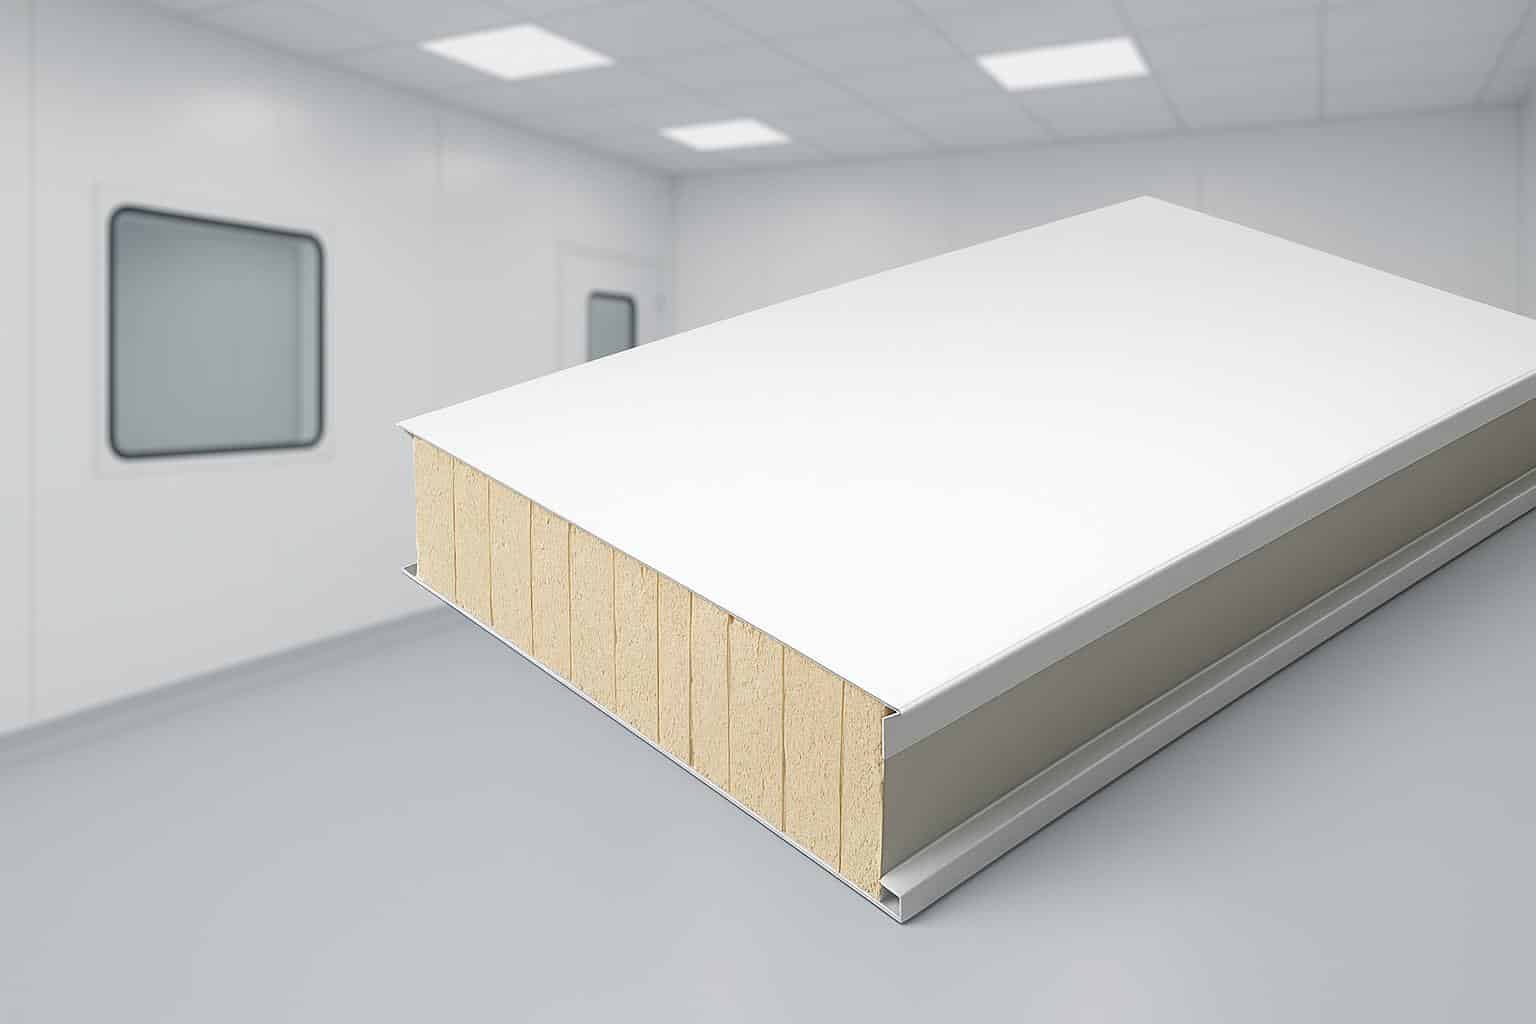
Translate room use into surface requirements
Start with the process, cleaning method, humidity, chemical exposure, impact risk, and electrostatic-control needs. Painted steel may suit dry interiors. Stainless steel or a more resistant coating may be justified for washdown, disinfectants, corrosion, or impact. Require the facing substrate, metal thickness, coating system, finish, and repair method.
For sterile manufacturing, EU GMP Annex 1 calls for smooth, impervious, and unbroken exposed surfaces. Convert that principle into details for joints, corners, skirting, ceilings, frames, windows, and penetrations. A suitable face sheet is not enough if installation leaves ledges or gaps.
Choose the core against documented performance
Rock wool, PIR, EPS, aluminium honeycomb, magnesium-based, and composite cores address different fire, thermal, acoustic, weight, span, moisture, and cost requirements. There is no universal best core. Code, process hazard, loads, room height, and location determine the required evidence.
Do not accept a fire-resistance label without a report identifying the tested facing, core, thickness, joint, support arrangement, classification method, and issuer. Evidence for one build-up may not cover a changed component. Confirm whether it applies to walls, ceilings, or both.
Coordinate joints loads and penetrations
Request cross-sections for joints, floor and ceiling junctions, corners, frames, windows, return-air risers, and service openings. Define sealant chemistry and joint width. State which penetrations are factory prepared and how exposed core edges are closed. These details determine airtightness, cleanability, and repair quality.
For cleanroom steel panels, separate self-supporting walls from ceilings that carry filters, lights, maintenance traffic, or services. Require design spans, support spacing, point-load limits, deflection criteria, and reinforcement. Show equipment that needs independent support on coordinated drawings.
Normalise the commercial comparison
Give every bidder the same room schedule, drawings, quantities, and interfaces. Require a compliance matrix with deviations and exclusions. Separate panels, accessories, freight, installation, testing, spares, and tax. Measure lead time from approved drawings.
The bill of quantities should separate panel area from doors, windows, coves, trims, openings, ceiling suspension, special finishes, and waste. This exposes incomplete offers and creates a basis for change control.
Documents to request with the quotation
• Panel data sheets and a clear code for every proposed wall and ceiling build-up.
• Applicable fire, structural, coating, and material evidence with the exact proposed construction identified.
• Typical sections for joints, coves, ceilings, doors, windows, returns, and service penetrations.
• Cleaning and chemical-compatibility guidance, repair procedures, and replacement-part availability.
• A drawing, sample, approval, fabrication, packing, delivery, and installation schedule with named hold points.
Frequently asked questions
Which panel core is best for a cleanroom? The choice depends on fire requirements, loads, span, moisture, thermal performance, weight, local code, and budget.
Is a thicker panel always better? No. Judge the complete tested build-up, support spacing, facing, core, and joint system.